
HDB interior design, room by room.
Your first flat does not need a grand plan. It needs a few good decisions, made in the right order. Here is how we think through an HDB, one room at a time.
Most first-home owners come to us with a folder of saved photos and a worry that none of it fits an HDB. The photos are usually fine. The problem is that a saved image is a room that already works, and yours is still an empty shell with a bomb shelter in the corner. This guide walks the flat the way we do on a first visit: room by room, deciding what each space has to do before deciding how it should look.
Start with how you live, not a style
Before a single tile is chosen, we ask where you actually spend your evenings. Do you eat at a table or on the sofa? Does someone work from home? Is the kitchen for real cooking or mostly for reheating and coffee? The answers set the plan. A couple who cook every night and a couple who order in most nights should not get the same kitchen, even in the same block.
The look is the last decision, not the first. Sort out how the flat runs, and the style has somewhere to sit.
Living and dining
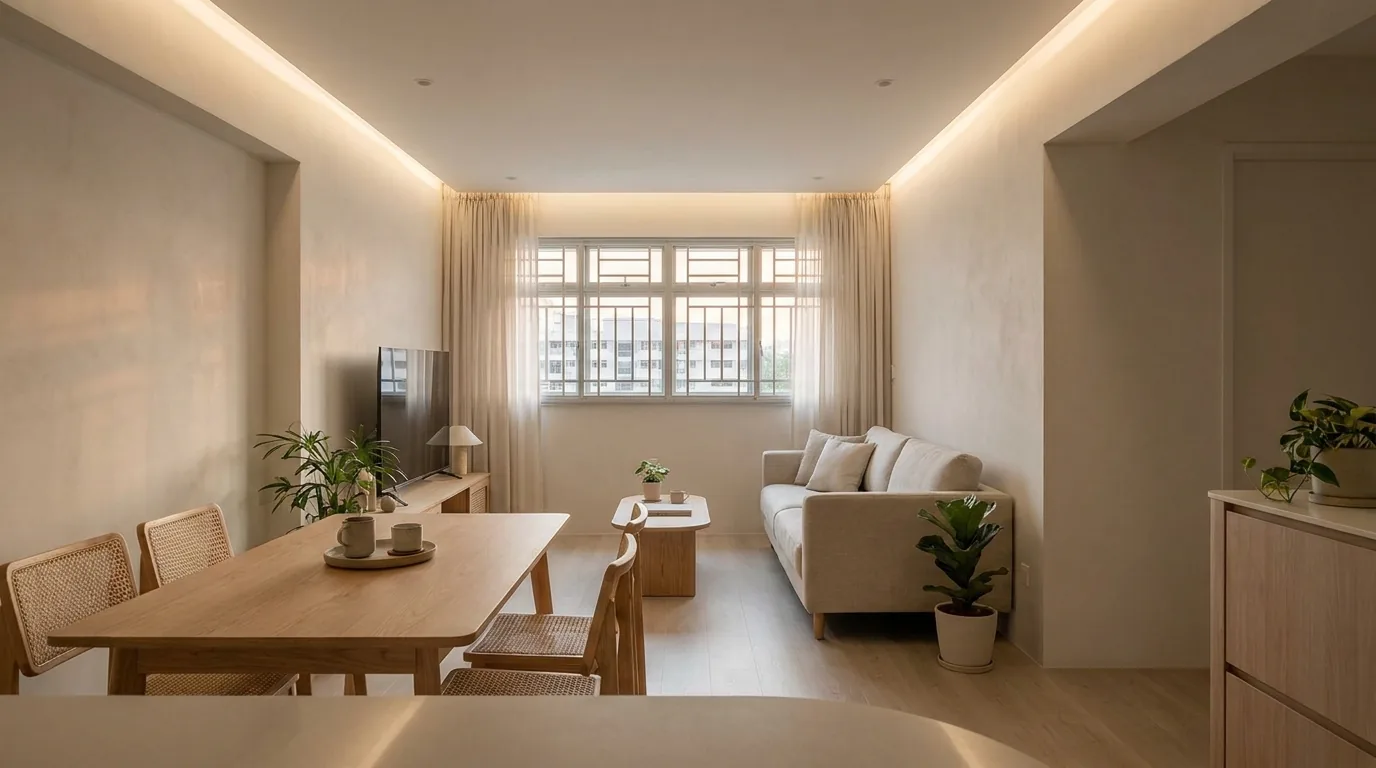
In a standard flat the living and dining share one long rectangle, so the real question is where the line between them falls. A dining table pulled toward the kitchen keeps meals close to where food is made and leaves the window end for the sofa and light. We usually keep the feature wall calm: one material, run floor to ceiling, rather than three finishes fighting on one plane. Cove lighting around the ceiling does more for the mood of an HDB living room than any amount of decoration, because it lifts the low ceiling and softens the evening.
- Keep at least one walkway clear at 900mm so the room never feels blocked.
- A TV console that floats off the floor makes the whole room read larger.
- Plan power points for where the sofa will actually go, not where it goes today.
Kitchen
The kitchen is where most of the carpentry budget goes, so it earns the most thought. Singapore flats split neatly into wet and dry: a wet kitchen for the wok and the real mess, a dry counter that faces the living room for coffee, prep and everything you want on show. If you cook heavy, protect the dry side with a glass slider so oil does not travel. Storage should run to the ceiling, because the top shelf you rarely reach is still better than a bulkhead full of dead air. We cover layouts in detail in the HDB kitchen design piece.
Bedrooms
An HDB bedroom fills up fast once a wardrobe and a queen bed are in, so the built-ins have to be honest about the space they take. A wardrobe with sliding doors saves the swing a hinged door needs. In the common rooms, ask early whether the room is a bedroom, a study, or both, because a bed that folds up or a desk built into the wardrobe run changes the whole plan. There is more on small-room layouts in the bedroom design notes.
Bathrooms
Bathrooms are small, wet, and expensive to change twice, so decide the layout once and commit. Keep the wet zone (shower) away from the door with a low kerb or a linear drain, and the rest of the room stays dry and safe. Large-format tiles mean fewer grout lines to scrub, which matters more at year three than it does on the mood board. A backlit mirror and a niche in the shower wall are the two upgrades that pay for themselves daily.
The awkward corners
Every HDB has a few fixed things you cannot move, and pretending otherwise is how budgets blow up. The household shelter (the bomb shelter) has walls you cannot touch, so it becomes storage, a store-cum-study, or a pantry, dressed with a good door rather than fought. The service yard by the kitchen wants to stay a working space for laundry, not become a showpiece. Bay windows and low bulkheads are chances for a reading nook or hidden storage if you plan around them early.
Where the money actually goes
People expect the budget to sit in tiles and paint. It sits in carpentry. On a typical first home, the built-ins, mostly the kitchen and the wardrobes, are the single largest share of the quote, which is why the plan above spends its attention there. Here is the rough shape of a full-home spend, before your own choices tilt it.
Roughly, on a typical first home
Indicative shares, not a quote. The cost page explains what sits in each row.
A word on styles
Once the plan works, the style is the easy part, and most of what people ask us for is a version of warm and quiet: pale oak, off-white walls, a little stone, soft light. Japandi and Scandinavian both live in that family and both suit a small flat, because they earn their calm from restraint rather than from square metres you do not have. Pick the palette you will still like on a grey Tuesday, not the one that photographs best.
None of this needs to happen at once. A first home can start with new storage and surfaces and grow later. What matters is that the early, expensive decisions, the layout and the carpentry, are made with how you live in mind. Get those right and the flat works for years. Get them wrong and no finish will save it.