
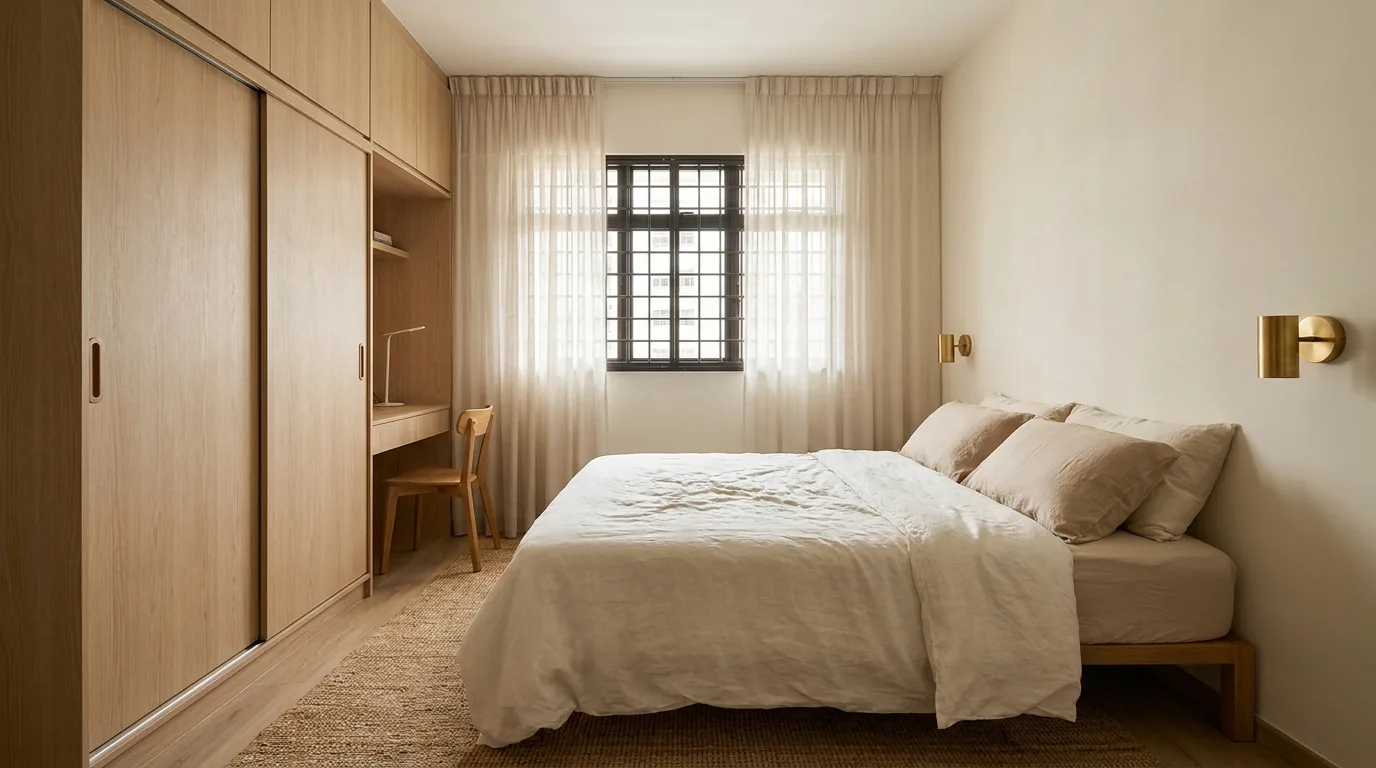
HDB bedroom design for small rooms.
A queen bed, a full wardrobe and not much floor. Here is how we plan a compact HDB bedroom so it holds everything and still feels calm.
A queen bed is 1.5 metres wide and two metres long. Stand a wardrobe against one wall, leave a path to climb in, and a standard HDB common room is more or less full. That is the honest starting point, and it helps to know it before you fall for a photo. Most of a small bedroom's success comes down to a few choices about the wardrobe, the window and the light, made in the right order. This is a companion to our room-by-room guide to the whole flat, zoomed in on the bedrooms.
The honest maths of a small bedroom
A standard HDB common room runs around 2.4 by 3 metres. A master is a little larger, often about 3 by 3.5, sometimes with its own bathroom taking a corner. Drop a queen bed and a full-height wardrobe into a common room and you have used most of the floor. That is not a failure, it is just the size of the room. Once you accept the maths, the choices get easier: a bed frame with no bulky footboard, a wardrobe that runs the length of one wall instead of a freestanding cupboard, and a clear 600mm at the side so you can actually make the bed in the morning.
The wardrobe: doors and height
The wardrobe is the one big decision, and two things matter most. Hinged doors swing out, and in a room where the bed sits close, that swing steals space you do not have. Sliding doors stay in plane, so they suit a tight common room, though you lose the full-open view of everything at once and the runners want the occasional clean. Hinged doors show the whole wardrobe in one look and cost a little less, so they earn their place in a master where the bed sits further off. Either way, run the wardrobe to the ceiling. The top box you reach twice a year still beats a bulkhead full of dead air, and it keeps dust off the top.
Plan the storage before you fall for the bedframe. A pretty room that cannot hold your things stops being pretty by month three.
Storage-fit checklist
Tick the storage you have planned for. A small HDB bedroom usually needs most of these before it feels finished rather than just furnished.
You’ve planned 0 of 6 storage moves.
When a common room does double duty
Ask early whether a common room is only a bedroom, because plenty are not. A guest room that hosts twice a year is really a study for the other fifty weeks, and a nursery today is a child's study in six years. The trick is to plan for both at once. A desk built into the end of the wardrobe run costs little and saves a whole separate piece of furniture. A fold-down desk or a wall bed frees the floor when the room changes use. These built-ins are decided at the carpentry stage, not added after you move in, so they belong in the renovation timeline from the start.
Lighting a bedroom
One harsh ceiling light in the middle of a bedroom is the fastest way to make it feel like a ward. Layer it instead. A warm general light for the room, a softer bedside light on each side for reading, and, if the budget stretches, a strip of cove light that lifts the low HDB ceiling. Plan the bedside points before the electrician starts, because a socket and a switch on each side of the bed are nearly impossible to add neatly later. Warm white, around 3000K, reads calmer at night than the cool daylight tone that suits a kitchen.
The window, the headboard, the finish
Keep the window working. The grille and the ledge are useful, so do not box them in behind a wardrobe or a bed frame that blocks the opening. For the Singapore sun, curtains soften a room and cut heat, while blinds give finer control over glare and take up less depth, so many bedrooms end up with a day-and-night pairing of both. A headboard does not need to be a project either. A simple upholstered panel, or a single painted feature wall behind the bed, does more than a busy arrangement of three finishes.
One note from our own site visits: the bedrooms that feel calm are almost never the ones with the most built in. They are the ones where the wardrobe, the bed and the window were each given a little room to breathe. Settle those three early, in that order, and a small room works hard without feeling crowded.