
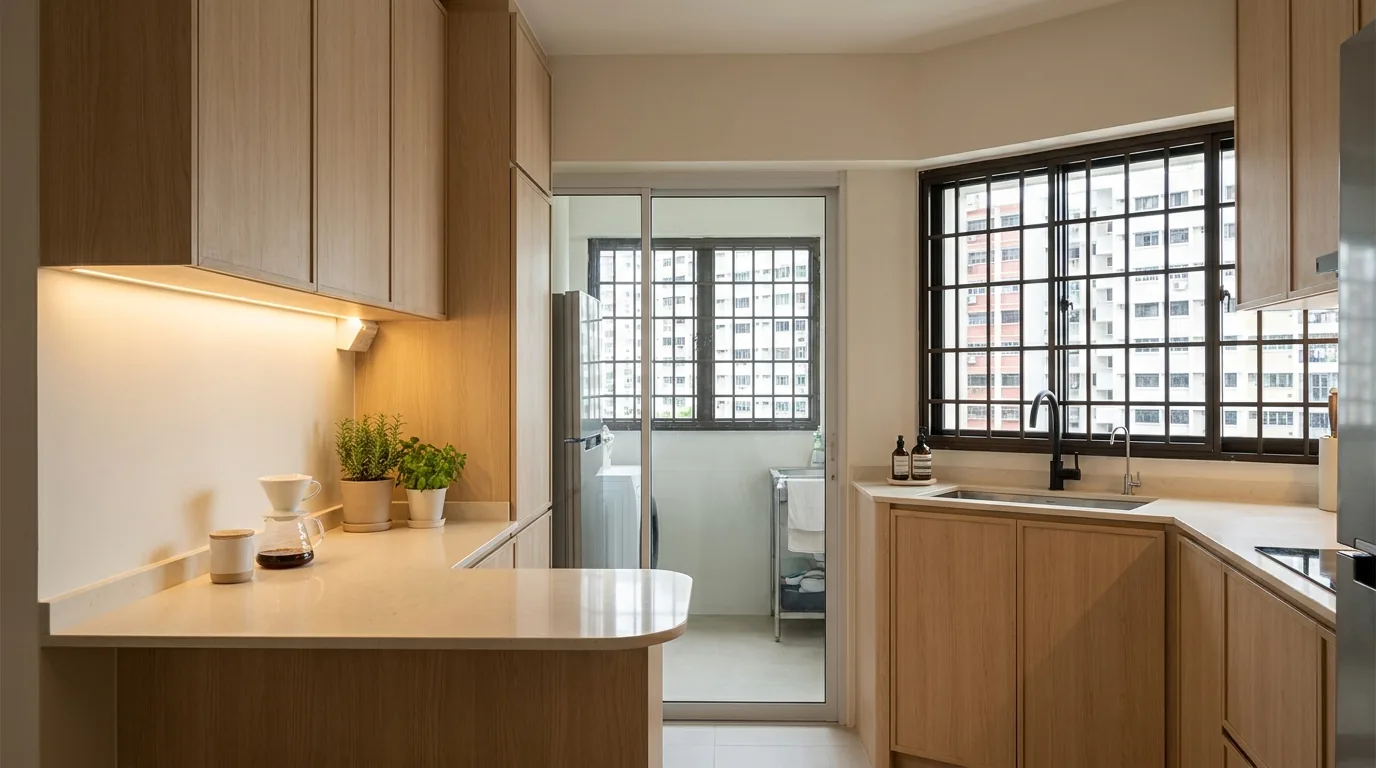
HDB kitchen design that actually fits.
The kitchen is the most expensive room in most HDB flats, and the smallest. A handful of decisions settle whether it works: the layout, the storage, one or two surfaces, and where the pipes already sit.
On a floor plan the kitchen looks like the easy room. It is small, it is at the back, and there seems little to design. Then the quote arrives and it is the most expensive room in the flat, because a kitchen is mostly carpentry and carpentry is where the money goes. The upside of a small kitchen is that it asks fewer questions. Get the layout, the storage and a couple of surfaces right, and the rest follows. For how the kitchen sits inside the whole flat, we walk every room in our room-by-room HDB guide.
Pick a layout that suits the cooks
Most HDB kitchens settle into one of three shapes. Have a look at what each one is good for before you commit to it.
Galley
- Works
- Two runs facing each other, everything within a step. Most efficient for a single cook.
- Watch
- Narrow. Two cooks will keep bumping.
- Best for
- The classic HDB corridor kitchen. Most flats already have these bones.
L-shape
- Works
- Wraps two walls and opens a corner for prep, leaving the third wall for the fridge or a pantry.
- Watch
- The inside corner wastes space unless you fit a carousel or a pull-out.
- Best for
- Slightly wider kitchens, or an open layout where the counter meets the dining side.
Island
- Works
- Extra worktop, a spot to perch, a social centre to the room.
- Watch
- Needs real floor width, rare in an HDB. It eats the walkway, and running water or gas out to it is costly.
- Best for
- Bigger flats and some condos. In most HDBs the honest version is a peninsula off the dry counter.
Wet and dry, the Singapore way
Local kitchens usually split in two. The wet kitchen holds the hob, the wok and the real mess, and it sits near the service yard where the laundry and the bin live. The dry kitchen is a cleaner counter, often facing the living room, for the kettle, the coffee and light prep. If you cook heavy, and wok cooking is heavy, a glass slider between the two keeps oil and smell on the wet side, and spares the dry counter a weekly wipe-down.
A kitchen you can cook in beats a kitchen that photographs well. Both is possible; start with the first.
Take the storage to the ceiling
An HDB kitchen has less floor than you want, so the answer is up. Run the tall units and top cabinets right to the ceiling rather than stopping short and leaving a dust ledge. Yes, the highest shelf needs a step stool. It still beats a bulkhead full of nothing. Tile to the ceiling too while the tiler is on site: the wall behind a tall fridge is cheaper to finish now than to patch later. Keep the service yard beyond as working space, not overflow storage you squeeze past.
Worktops: quartz or sintered stone
Two materials cover almost every HDB kitchen. Quartz is the long-standing default: hard, non-porous, easy to live with, and kinder on the budget. Sintered stone is the newer option, fired at high heat, so it handles heat and scratches better, in large slabs with fewer joins. It costs more. For most first kitchens quartz is plenty. Sintered stone earns its price if you set hot pots down without thinking, or want an almost jointless run. Neither needs sealing, which is the point.
The part people forget: pipes do not move for free
Here is the constraint we flag on nearly every first visit. Someone falls for a sink under the window, or a hob out on the island side, then learns the plumbing and gas points are already fixed where the developer put them. You can move a sink, but the waste pipe needs a fall to drain, so a big shift often forces a raised floor or a long, ugly run. Gas points are worse again. Keep the sink and hob near where the services already sit, and the budget stays in the cabinets. Fight the pipes and you pay twice. Carpentry is the biggest line either way, and you can see the shape of a quote on our cost page.
None of this is exotic. Choose a layout that suits how many cooks there are, take the storage up, pick a worktop you will not baby, and keep the wet work near the pipes. Do that and a compact HDB kitchen works harder than a big one planned around a photo.