
A walk-in wardrobe is a room you have to spare.
In most Singapore flats a built-in wardrobe gives more storage for the floor it takes. Here is when a walk-in earns its place, and how to keep either one dry.
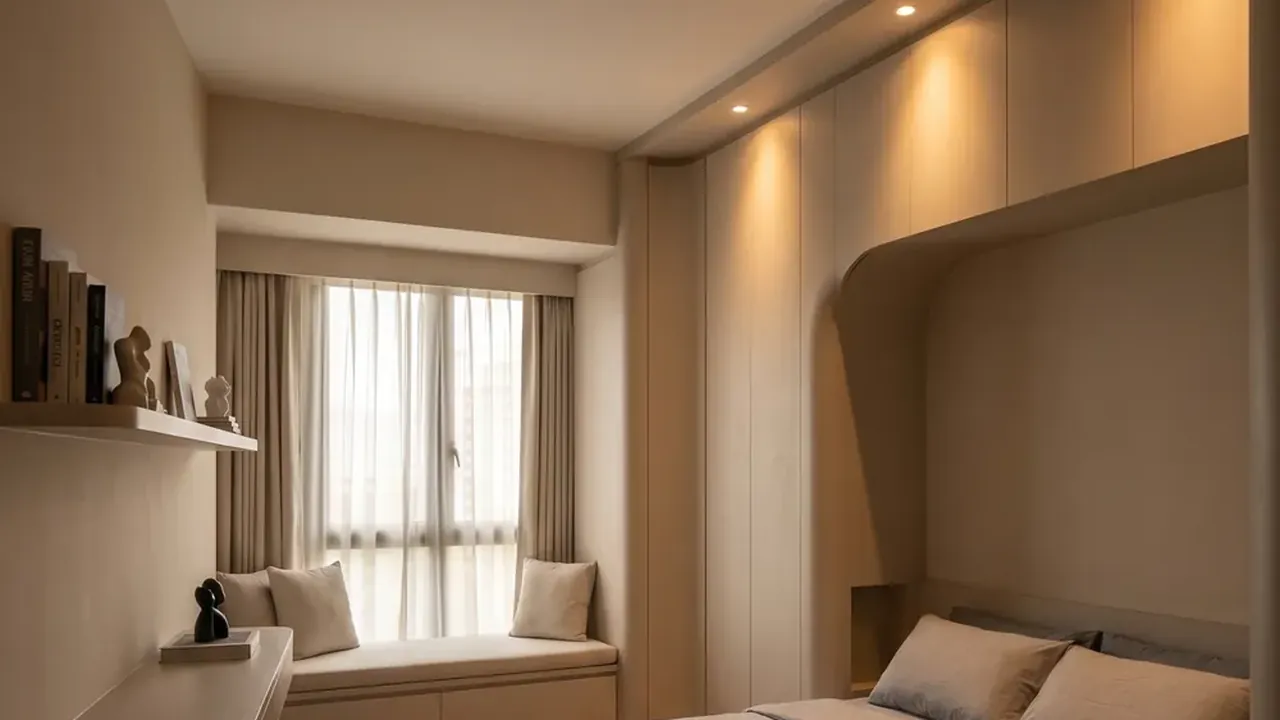
In most HDB flats, a built-in wardrobe along one wall gives you more storage for the floor it takes than a walk-in does. A walk-in earns its place in three situations: you have a spare room you are happy to give up, a master bedroom long enough to take a dressing corridor, or far more hanging than a single wall can hold. Everywhere else, the money and the floor go further in a well-fitted built-in that runs to the ceiling and breathes. Our HDB bedroom ideas cover wardrobe doors and fitting a bed around them. The bigger choice comes before either.
What a walk-in really costs you in floor
A built-in wardrobe borrows its aisle from the bedroom. You stand on floor you would keep clear anyway, between the bed and the doors, so the only space the wardrobe takes is its own depth. A walk-in has to bring its own aisle: a strip of floor, inside the dressing area, wide enough to stand in, open a drawer and turn round. Put storage on both sides and the aisle works twice as hard, which is why the best walk-ins are galleries rather than single runs. In a compact common room, though, there is rarely space for the aisle and a bed, which is how a walk-in ends up as a narrow corridor nobody enjoys using.
Built-in, walk-in or something in between
Answer three quick questions and the picker suggests the type that usually suits.
Where would it go?
Do you hang or fold more?
Who shares it?
In most HDB bedrooms a built-in along one wall is the better use of floor. A walk-in earns its place when a spare room or a long master can give up the aisle it needs.
A walk-in wardrobe is a room you stand inside. Make sure you have a room to spare before you build one.
Turning a spare room into a walk-in
The simplest walk-in in an HDB flat is a bedroom you stop sleeping in. Keep the existing door and walls, line two sides with storage, and you have a dressing room with no wall works at all. It is also easy to undo, which matters when you come to sell. Our 5-room BTO ideas weigh it up against the other jobs a spare room can do.
Joining the room to the master is a different job. HDB requires a permit before any wall in a flat is hacked or altered, and another to move a door, and it says a new entrance should not be created through a reinforced concrete wall. Whether you can open a doorway between two rooms depends on which walls in your flat are which. Our guide to HDB renovation permits covers how that works. One more rule worth knowing: HDB does not allow the walls of the household shelter to be hacked or drilled, so any storage in there has to stand on its own rather than be fixed to the walls.
The inside matters more than the doors
Plan the fittings around what you own, not a showroom layout. Count how much hangs long (dresses, coats, robes) and give it one full-height section; everything else can go on two rails, one above the other, which roughly doubles the short hanging in the same width. Folded clothes are easier to find in shallow drawers than on deep shelves, where the back of the stack disappears. Add adjustable shelves for bags and shoes, and a full-length mirror at the end of the run. A small sensor light inside each section is easy to plan and saves rummaging in the dark. In a walk-in you can drop doors altogether and keep the room itself closed, which saves both swing and runners.
Stopping mould in a closed wardrobe
Singapore’s humid air is why closed wardrobes so often end up smelling musty. A sealed box of clothes with no air moving through it holds moisture, and the problem is worse against an external wall or a wall shared with a bathroom. Leave a gap behind the carcass on those walls, use ventilated or louvred panels where air cannot otherwise get in, and avoid packing every shelf tight. A room that is run with the aircon on regularly stays drier than one that is shut all day, and moisture absorbers in the corners help in a room that is not. Run the wardrobe to the ceiling so dust cannot settle on top, but give the top cabinets a vent so they do not become the dampest part of the run.
Wardrobes sit on the carpentry row of a quote, and the fittings inside move that row as well as the size. Our room-by-room HDB guide shows where the bedroom fits in the rest of the flat, and how a quote is built explains what drives the carpentry line.