
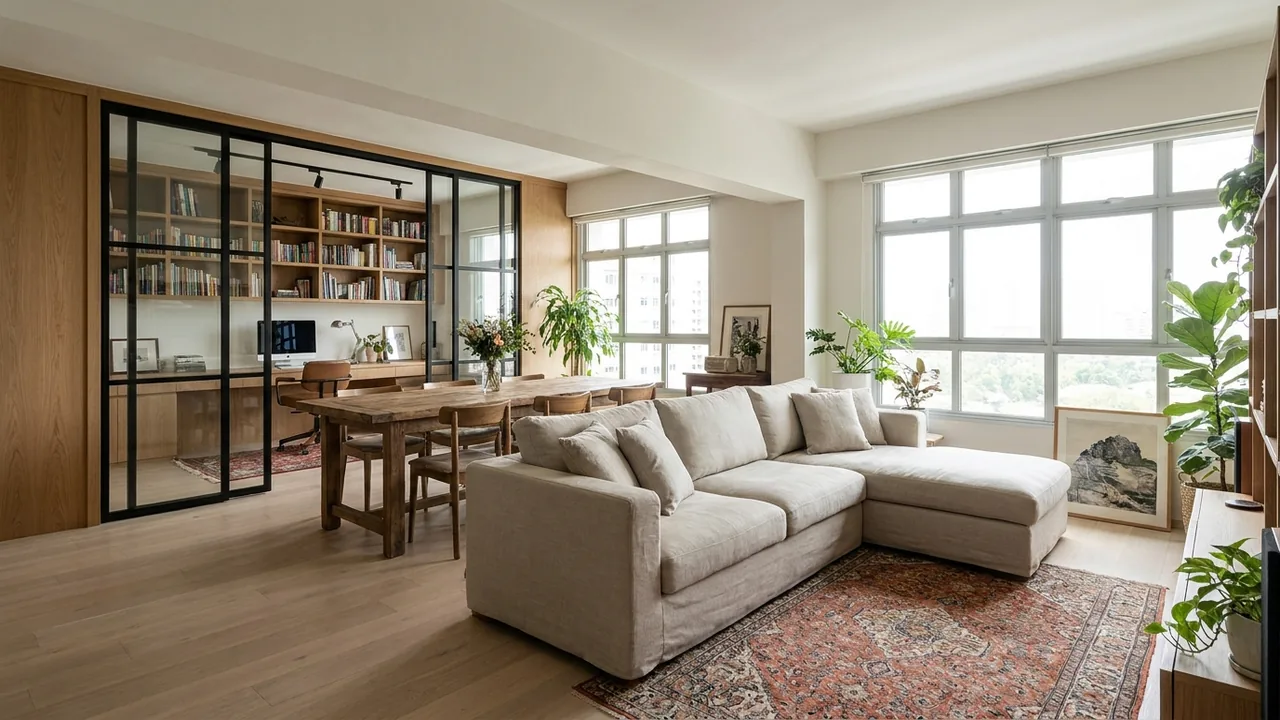
The 5-room, and its extra room.
Around 110 square metres: a 4-room with room to breathe. The design question is not how to fit everything in, it is what to do with the space you have spare.
A 5-room BTO gives you roughly 110 square metres, about 20 more than a 4-room. That sounds modest on paper and feels generous in person: a longer living-dining, roomier bedrooms, and in many layouts a room you do not strictly need. That spare space is the whole point of the flat, and the most common mistake is to let it stay vague, a room that becomes wherever the clutter goes. The 5-room rewards deciding, early, what the extra is for. This builds on our room-by-room HDB guide and the BTO staging guide.
More room, more decisions
Extra space is easy to waste because it asks nothing of you. A 4-room forces choices; a 5-room lets you defer them, and deferred space tends to fill with things rather than purpose. The fix is simple: treat the extra room as a decision, not a bonus. Give it a job, design for that job, and the whole flat feels intentional instead of half-used.
What to do with the extra room
Four common choices, and who each one suits. Tap through before you decide.
Study or work-from-home room
- Suits
- Anyone who works from home, even a couple of days a week, and wants a door to close.
- Watch
- A single-use office sits idle if working habits change. Keep it earning its floor.
- Tip
- A sofa bed or a fold-down desk lets the room double as an occasional guest room.
Guest or parents’ room
- Suits
- Families who host relatives often, or parents who stay over regularly.
- Watch
- A full guest room used twice a year is a lot of flat sitting empty.
- Tip
- Pair a proper bed with a desk, so it works as a study the rest of the time.
Walk-in wardrobe
- Suits
- Couples who would rather have dressing space than a spare bedroom.
- Watch
- You lose a bedroom on paper, which some future buyers will want back.
- Tip
- Keep it reversible, freestanding units over hacked-in joinery, if resale might matter.
Open it up
- Suits
- Those who want a larger living area or a play zone more than another closed room.
- Watch
- Hacking a wall reduces the bedroom count and is not cheaply undone.
- Tip
- Try a glass or half-height divider first: you gain the openness without losing the room for good.
The extra room is not a bonus to figure out later. It is the decision that makes a 5-room feel designed.
Do not let a bigger flat feel emptier
More floor can read as more empty if you simply spread the same furniture across it. Warmth and zoning are what stop a 5-room feeling like a showflat: run one material palette through the flat so it holds together, use a rug and lighting to define the lounge within a longer living-dining, and size furniture up a little so the room feels held rather than sparse. A larger flat needs more care to feel cosy, not less.
Where the extra budget goes
A 5-room costs a little more than a 4-room, but mostly for plain reasons: more floor to finish, more carpentry to build, a slightly larger aircon load. The work itself is the same. That makes staging just as useful here, lock in the flooring, wet works and built-ins now, and let the extra room’s fit-out follow once you know how you use the space. See the cost page for how a budget splits, and the BTO guide for sequencing the work.