
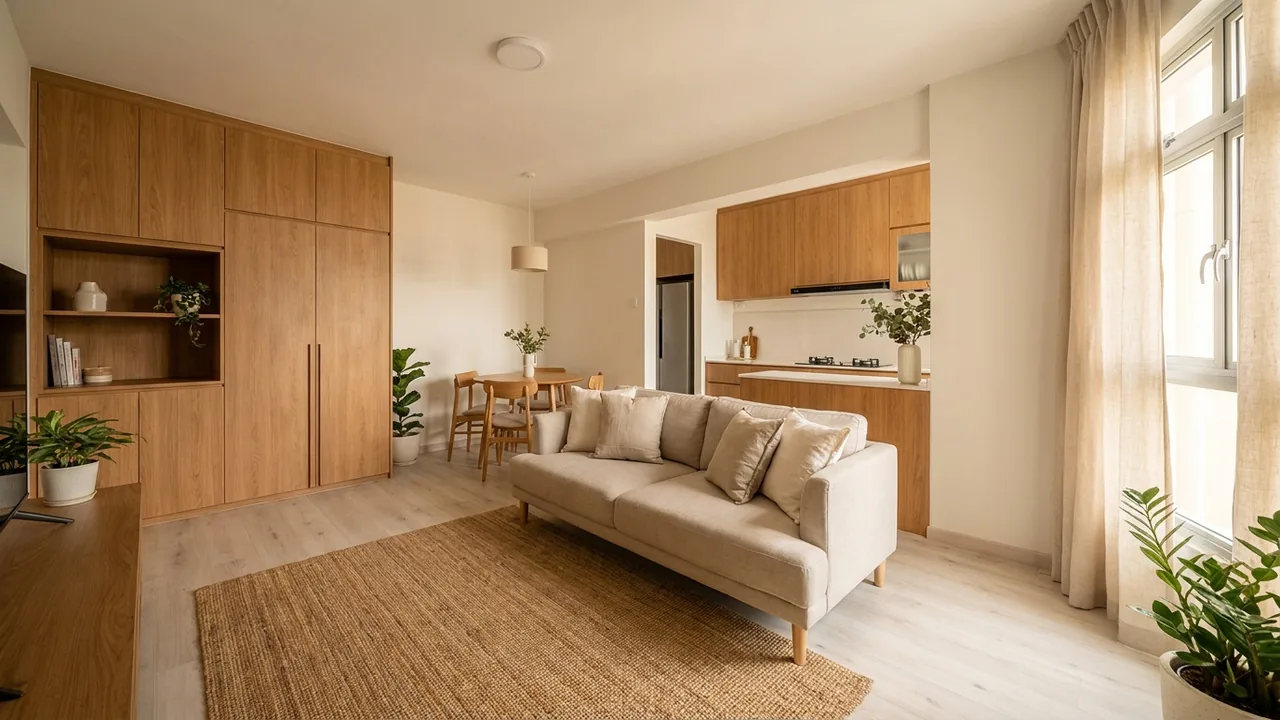
The 4-room, and where the money goes.
The default first HDB: around 90 square metres, roomy enough to be comfortable, tight enough that every decision counts. Here is the layout, the budget and the moves that matter.
The 4-room flat is the one most first-time owners start in, and for good reason. At roughly 90 square metres it has enough room for a couple or a small family without the price or upkeep of something larger. It is also small enough that a weak layout or a runaway budget shows immediately. Design it well and it feels generous; design it carelessly and the same floor plan feels cramped. Everything here builds on our room-by-room HDB guide, applied to the specific 4-room shape.
What a 4-room gives you
The standard plan is familiar: a long living-dining rectangle, a kitchen with a service yard behind, and three bedrooms, one of which is usually small enough to argue about. Newer blocks add a second bathroom. Nothing about it is grand, but the bones are good, and most of the work is making a sensible plan work harder rather than fighting it.
Where the budget goes
A 4-room renovation is not one big cost, it is a stack of them. Tap each line to see its rough share and where to be careful.
Carpentry
~ 30-40%Wardrobes, the TV wall, entry and bedroom storage, all built to your walls. The single biggest line, and where both quality and cost concentrate. Spend here before anywhere else.
A 4-room does not need more money than it has. It needs the money in the right rooms.
The decisions that matter most
A few choices shape the flat more than the rest.
- Carpentry to your walls. Built-in storage that runs floor to ceiling on one wall is the difference between a tidy flat and a cluttered one. It is worth the biggest slice of the budget.
- The small third room. Decide its job early: a proper single bedroom, a study, a guest-and-storage room. That decision drives its carpentry.
- Open or closed kitchen. Opening it up gains light and space but lets cooking smells travel. A glass slider is the honest middle for heavy cooks.
Getting more from 90 square metres
Space in a 4-room comes from restraint, not knocking down walls. Resist over-partitioning; let light borrow between rooms; run one material palette across the flat so it reads as a whole rather than a series of small rooms; and size furniture to the flat, not to the showroom. Do that and 90 square metres lives larger than the number suggests. For the cost side in detail, see our cost page, and if yours is a brand-new flat, the BTO guide covers staging the work.