
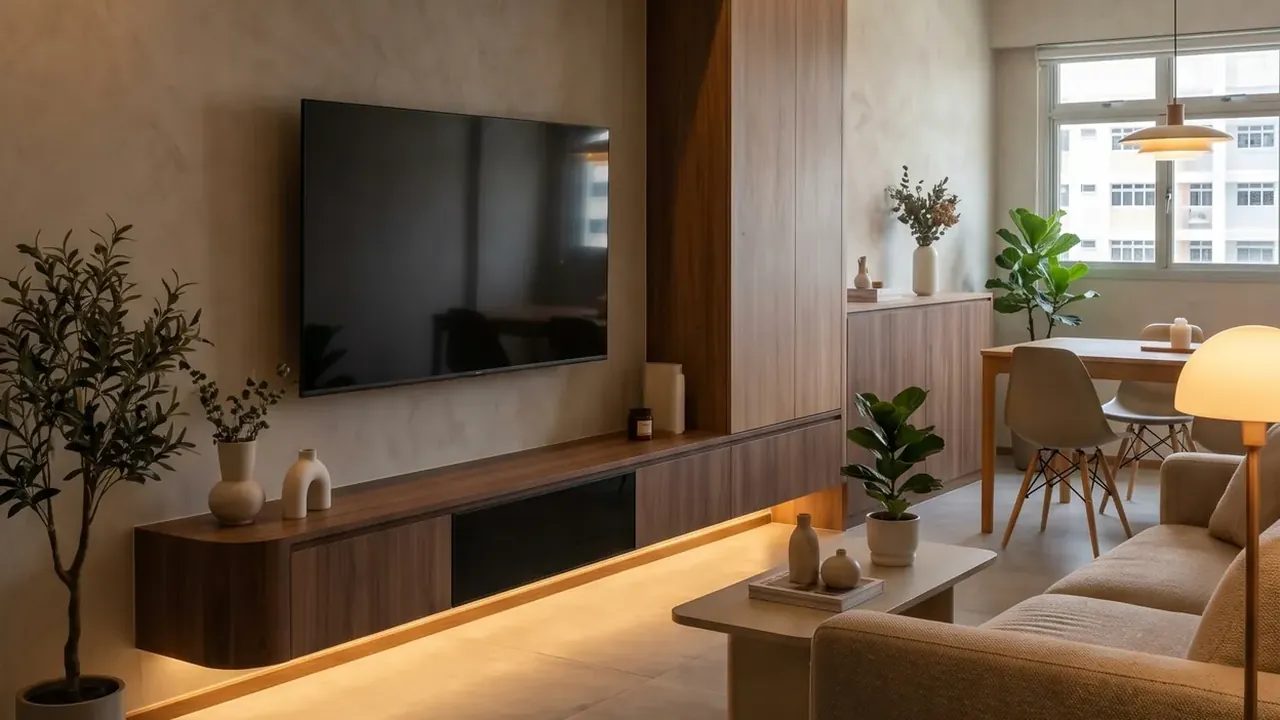
The 3-room, and its second bedroom.
Around 66 to 69 square metres and no room to spare. Before you compare any 3-room BTO renovation package, decide what the second bedroom is for, and the rest of the flat follows.
A 3-room BTO gives you two bedrooms (the master with its own bathroom), a common bathroom, a living-dining space, a kitchen with a utility area and a household shelter. HDB’s June 2026 launch listed its 3-room units at about 66 to 69 square metres, aircon ledge included. For a couple or a small family, three decisions shape the renovation more than any package does: what the second bedroom becomes, whether the kitchen opens up, and where the storage goes so it does not eat the floor. Settle those first and any quote you are sent becomes much easier to read.
Less room to spare than a 4-room
In a 4-room the debate is about a small third bedroom, and in a 5-room it is about a room you do not strictly need. A 3-room has neither. The living-dining fills quickly with a sofa, a table for four and a TV wall, so whatever does not fit there drifts into the second bedroom. Give that room a job before anyone draws carpentry, and the rest of the flat falls into place around it.
What should the second bedroom become?
Pick what the room will be for the next few years. The card shows the carpentry it usually needs and what you give up.
A study with a door that closes
- Carpentry
- A desk run along the window wall, closed cabinets above it for files, and power points placed at desk height rather than skirting level.
- Trade-off
- Nowhere for a guest to sleep. If people stay over, leave space for a sofa bed and keep the desk shorter.
A guest room for parents or friends
- Carpentry
- A full-height wardrobe shared between guests and your own overflow, and a bed with drawers so the room still stores something.
- Trade-off
- A bed fills most of a small room and may only be slept in a few nights a year. The rest of the time it does very little.
A walk-in wardrobe off the master
- Carpentry
- Open hanging rails and shelves on two walls, a drawer bank and a full-length mirror. Keep it open or louvred so clothes get air in a humid flat.
- Trade-off
- You live with one bedroom in practice. Build it as modules so it can come out if a child or a lodger needs the room.
A nursery that grows into a bedroom
- Carpentry
- A full-height wardrobe with adjustable shelves that can take hanging rails later, and a changing top over a chest of drawers. No fixed bed yet.
- Trade-off
- A nursery changes every couple of years. Spend on the wardrobe, which lasts, and keep the themed pieces loose.
A room for one hobby
- Carpentry
- A long, deep worktop, open shelving for kit and more power points than you think you need.
- Trade-off
- It suits one person’s interest. A plain worktop at desk height lets the room become a study later without rebuilding.
Build the second room for how you live now, and make its carpentry easy to change. It will switch jobs at least once.
Should you open up the kitchen?
The 3-room kitchen is compact, and opening it to the living-dining is the single change that makes the flat feel biggest. It is also a permit job. HDB’s guidelines require its approval before an internal wall is demolished, and the reinforced concrete structure stays as it is, so read your floor plan before you fall for an open layout. Our guide to HDB renovation permits explains the process. If you fry and stir-fry most nights, a glass partition with a sliding door keeps the light and the sightline while holding the smoke back. The kitchen ideas page covers layouts.
Storage that does not eat the floor
In a flat this size, storage goes up and along the walls rather than out into the room.
- Full height, not full depth. Wardrobes and cabinets that run to the ceiling hold more than wider, lower ones, and the top shelf takes luggage and seasonal things.
- Under the bed and the bench. A drawer bed in the second room and a storage bench at the dining table give you cupboards that cost no floor.
- The household shelter. It makes a good storeroom, but HDB does not allow its reinforced walls, floor, ceiling or steel door to be tampered with, and advises against fixtures that cannot be removed quickly in an emergency. Freestanding shelving is the answer.
What a 3-room renovation package covers, and what you add
Packages for a 3-room are usually built around a familiar core: kitchen cabinets, a wardrobe or two, painting and a set number of lighting and power points. The final figure moves on what sits outside that core, or inside it only up to a limit: carpentry beyond the included length, the drawers and fittings inside it, a better worktop, extra power points, hacking the kitchen wall, false ceilings and the second bedroom’s fit-out.
Two checks are worth making. For some recent projects, HDB states that floor finishes, internal doors and sanitary fittings are already provided in the flat, so make sure you are not paying for flooring you already have. And if a package retiles the bathrooms of a brand-new flat, ask how: HDB’s guidelines list replacing existing bathroom wall and floor finishes as permit work after the first three years from the block’s completion.
An itemised quote does the same job more plainly. Ours is built row by row once we have seen the flat (carpentry, tiling, electrical, painting, plumbing, hacking and masonry, any layout changes), with the project-management fee on its own row, so you can see which decision costs what.
If your 3-room is newly collected, the BTO guide covers what to do now and what to leave for later, and our cost page explains how a quote is built.