
Measure the ceiling before you lower it.
Your HDB ceiling height decides how much a false ceiling can take away. HDB draws the line at 2.4 metres clear, so the margin above it is what you design with.
There is no single HDB ceiling height. HDB’s design guide for precast blocks sets a typical floor-to-floor height of 2.8 metres, and the concrete slab and your floor finishes come out of that, so the height you actually stand under is lower. Older blocks were built to other standards again. The figure that matters more for design is HDB’s rule for false ceilings: they must leave at least 2.4 metres clear above the finished floor, everywhere except bathrooms and toilets. Measure your own flat, take away 2.4 metres, and what is left is all the depth a false ceiling can ever use.
How high is an HDB ceiling?
Floor-to-floor height runs from your floor to the floor of the flat above. Your ceiling height is that figure minus the slab overhead and whatever sits on your own floor. HDB’s renovation guidelines work in clearances rather than a standard room height, so the only reliable number is the one you take with a tape.
Measure from the finished floor to the underside of the ceiling in two or three places, then again under each beam. A beam is the lowest point in the room, and it is usually the line a false ceiling ends up following. Do this once you know what is happening to the floor. HDB caps new floor finishes and screed at 50mm in total, and its 2.4 metre clearance is measured from the finished floor, so a retiled floor takes a little of the margin before the ceiling does.
How deep can a false ceiling go?
Set a drop depth, and add your measured height if you have it, to see the clear height left and how the room is likely to feel.
Feels open. A shallow layer reads as a clean ceiling, not a lower one. HDB requires at least 2.4 m clear above the finished floor, outside bathrooms and toilets.
The 2.4 metre line is HDB’s. The feel verdicts are a rough rule of thumb. HDB does not require a permit for a false ceiling, cornice or pelmet, but it does set conditions: the 2.4 metre clearance (a pelmet must sit at least 2.1 metres above the finished floor), non-combustible materials, no gas pipe enclosed inside, and you are responsible for taking it down and putting it back if access is needed for inspection or maintenance. Our guide to HDB renovation rules and permits covers the works that do need approval.
Why a zone usually beats the whole room
A false ceiling exists to hide things: aircon trunking, a beam, the wiring for downlights, a curtain track. Those rarely cover a whole room. Trunking follows the route from each indoor unit out to the condenser, and a curtain track sits along one window. Drop the ceiling along those runs, or in a band over the dining table or a corridor, and leave the rest at full height. The contrast does more than a uniform lower ceiling could, because the eye reads the higher part as the room’s real height.
A ceiling only needs to come down where something has to hide. Everywhere else, leave it alone.
Lighting, beams and full-height carpentry
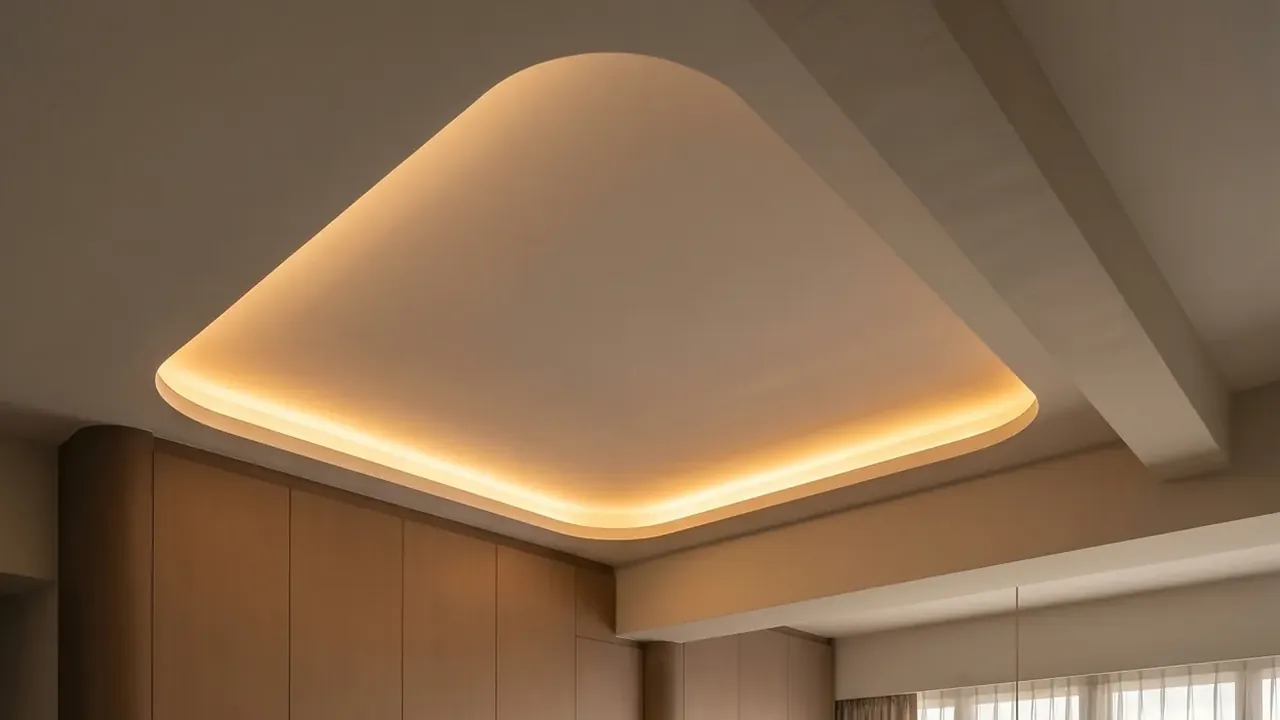
- Cove lighting. A perimeter band with a lip that hides an LED strip and washes light up onto the higher ceiling. It only needs a narrow drop, so it suits flats with a small margin above 2.4 metres.
- Recessed downlights. These need a ceiling to sit in. Where there is no false ceiling, track or surface-mounted lights do the job without one.
- Beams. Line the dropped zone up with the underside of the beam so the beam disappears into it, rather than boxing the beam in on its own.
- Full-height carpentry. Run wardrobes and tall storage to the ceiling or to the bulkhead line so there is no dusty gap on top. Fix the ceiling plan first, so the carpentry is measured to it.
In a living room the ceiling should follow the layout, not fight it. Our HDB living room ideas cover the zoning that a dropped band can then frame.
A ceiling plan is easier to change on paper than on site. Measure, mark the beams and the aircon route on your floor plan, and decide where a drop earns its place before any carpentry is drawn. For what moves the cost of ceiling and lighting work, see how a quote is built.