
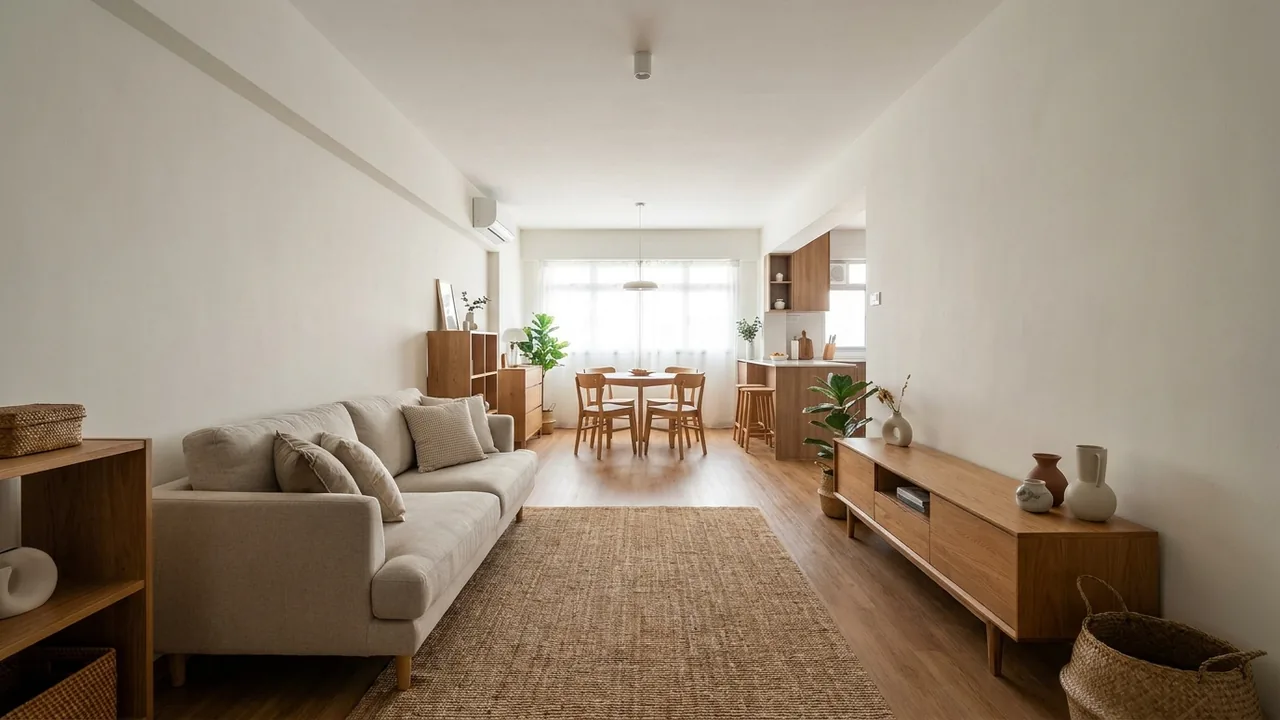
One long room, two jobs.
The HDB living room is really a living-dining, asked to seat, feed and receive people in one rectangle. Design is giving each job a place without building a wall.
Nearly every HDB flat hands you the same living room: a long rectangle, windows at one end, the kitchen off the other, expected to hold a sofa, a dining table, some storage and whoever comes to visit. It is the room guests see first and the one you use most, so it takes the brunt of a small footprint. The good news is that the shape is predictable, which means the fixes are too. For where the living room sits in the whole flat, our room-by-room HDB guide walks every space in order.
Zone the long rectangle first
Before any furniture, split the room into two jobs. The lounge belongs at the brighter end, near the windows, where you actually want to sit. The dining belongs nearer the kitchen, so food has a short path from stove to table. Get that division right and the room feels planned. Get it backwards, dining stranded by the window and the sofa in the dark, and no amount of nice furniture rescues it.
Pick a lounge layout
Three arrangements cover most HDB living rooms. See which suits your wall lengths and how many usually sit.
Along the wall
- Works
- Sofa on the long wall, TV or a low console opposite. Simple, keeps the walkway clear, fits the narrowest flats.
- Watch
- Can feel like a waiting room if everything hugs the walls. Pull the sofa off the wall a few centimetres and add a rug.
- Best for
- Compact 3 and 4 room flats, and anyone who wants the room to read calm and uncluttered.
L-shape corner
- Works
- An L-sofa tucked into a corner seats more in less run, and its back can quietly divide the lounge from the dining.
- Watch
- Easy to oversize. Measure first, an L that is too deep swallows the walkway and shrinks the whole room.
- Best for
- Families, bigger 4 and 5 room flats, and open layouts where the sofa doubles as a room divider.
Face to face
- Works
- Two small sofas or a sofa and chairs facing each other, no TV as the hero. Made for talking, reading, guests.
- Watch
- Needs a little width to not feel cramped, and a home for the TV if you still want one.
- Best for
- People who host more than they binge, or want the living room to feel like a lounge, not a cinema.
The TV wall question
A full TV feature wall photographs well and quietly eats depth, budget and one whole side of a small room. Most flats do not need it. A slim wall-mounted screen over a low console gives the same focus for a fraction of the carpentry, and plenty of owners now skip the TV altogether for a reading corner. One practical rule whatever you choose: keep the screen off the wall that faces your main window, or you will fight daytime glare every afternoon.
The biggest living room mistake is an oversized sofa. A right-sized one makes the room feel bigger, not smaller.
Small moves that make it feel bigger
- Right-size the sofa. A 1.8 to 2.1 metre three-seater suits most flats. Leave a clear walkway of at least 700mm in front of it.
- Keep tall storage to one wall. A single full-height run, the rest kept low and light, stops the room feeling boxed in.
- Anchor the lounge with a rug. It marks the sitting zone and pulls the furniture into a group instead of a scatter.
- Layer the lighting. A floor lamp and a couple of warm points beat one bright ceiling light for making a room feel larger at night.
None of this needs walls or a big budget, just the right order: zone the rectangle, size the furniture to the room, and keep storage on one side. Do that and a standard HDB living-dining works for both quiet evenings and a full table of guests. For how the living room ties into the rest of the renovation, our full renovation guide runs from first enquiry to move-in.